
If your existing tiled or slated roof is sound, on-roof solar panels are usually the simpler starting point. If you’re building a home or replacing the roof covering, in-roof solar is worth comparing: it sits lower in the roof and replaces some of the tiles or slates.
The right choice depends on the roof work you already need, the layout each system can accommodate and the total installed cost. Here’s how to compare in-roof vs on-roof solar panels without letting appearance make the whole decision.
Featured photograph: Watt A Lot on Unsplash. Illustrative stock image, not a Sunergy installation.
What changes between the two systems?
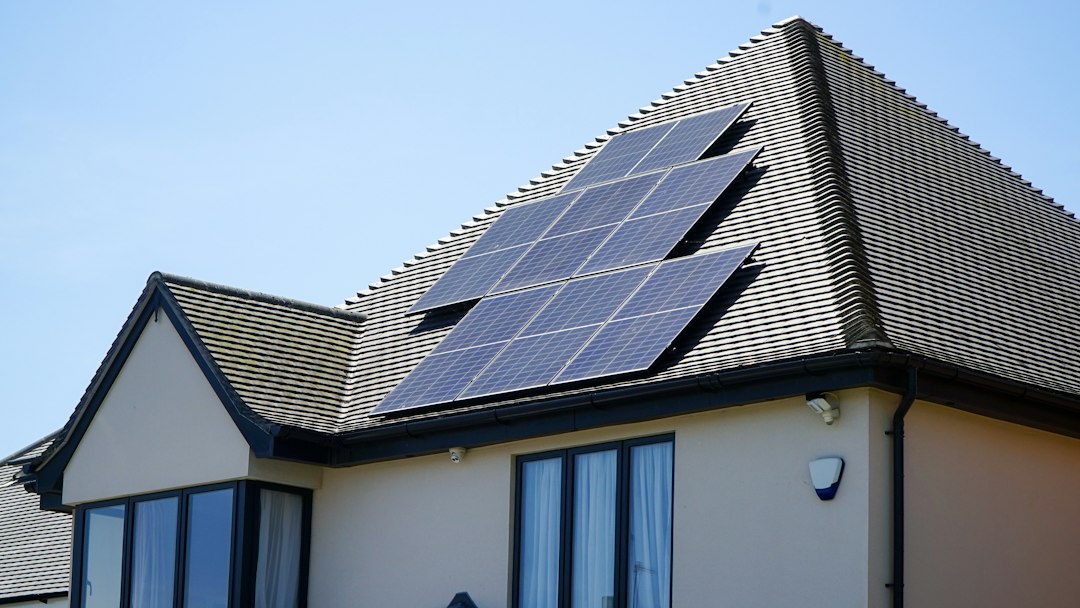
On-roof solar uses a mounting system above the roof covering. The tiles or slates stay beneath the panels, while fixings connect the mounting system to suitable parts of the roof structure. The panels sit proud of the roof, with an air gap underneath.
In-roof solar, also called roof-integrated solar, takes the place of part of the roof covering. The panels and their integration system form a weatherproof assembly within the surrounding roof. Historic England’s guidance on PV arrays explains this distinction and the importance of appropriate fixings and weatherproofing.
In-roof doesn’t necessarily mean solar tiles. Systems such as GSE IN-ROOF use compatible solar modules with an integration kit. Solar tiles are a different product approach; don’t assume a quote for one describes the other.
| Question | On-roof | In-roof |
|---|---|---|
| What happens to the roof covering? | It remains beneath the array. | The solar assembly replaces part of it. |
| How does it look? | Panels sit above the roof surface. | A lower-profile finish within the roof. |
| When is it worth considering? | Especially when adding solar to a serviceable roof. | Especially during a new build or re-roof. |
| What needs checking? | Roof condition, structure, fixings and panel layout. | Those checks, plus integration details and coordination with the roofer. |
Compare the whole roof-and-solar job
A price comparison is only useful when both quotes cover the same work. On an existing roof, integrating panels means removing the relevant covering and making good around the array. That’s additional work compared with mounting panels above a roof that’s already suitable.
During a re-roof, the calculation changes. Some covering would have been removed anyway, and the integrated array occupies an area that would otherwise need new tiles or slates. Scaffolding may already be part of the building project. The Energy Saving Trust’s solar panel guidance identifies roof integration, access and installation alongside other building work as factors affecting cost.
Ask for a combined project total, with the roofing and solar responsibilities clearly separated. Check whether the quote includes:
- Removing and disposing of existing roof covering where needed.
- The mounting or integration kit, flashings and surrounding roof work.
- Scaffolding, access and any changes needed for the solar installation.
- The same panel capacity, inverter specification and electrical work.
- Testing, commissioning and handover documents.
Don’t count the entire cost of a replacement roof as an in-roof solar saving. Only compare the materials and work genuinely avoided, and make sure shared scaffolding hasn’t been charged twice. There isn’t one reliable price premium that applies to every home.
Will one generate more electricity?
Two arrays with the same rated power can produce different amounts of electricity. Panel temperature, shading, orientation and the finished layout all matter.
Airflow helps panels shed heat. On-roof systems normally have a gap beneath them; integrated systems need ventilation considered as part of their design. The Centre for Alternative Technology explains how ventilation affects PV performance. That’s a reason to compare design-specific generation estimates, rather than apply a fixed percentage penalty to every in-roof system.
Panel count can matter more than a small difference between individual modules. As a purely illustrative example, twelve 450W panels give 5.4kWp of rated capacity; ten of the same panels give 4.5kWp. These figures describe rated power, not annual electricity generation. Actual layouts depend on roof dimensions, obstructions, mounting requirements and space for the integration details.
Request a roof drawing and estimated annual generation in kWh for each option. Keep the assumptions consistent. Our guide to east- and west-facing solar panels explains why the direction of the roof also deserves attention.
Get the roofing details agreed before installation
Both approaches need a sound design. For on-roof panels, the roof covering must remain weatherproof around the fixings. With in-roof solar, the interfaces between the array and the surrounding roof are part of the weatherproofing system itself.
Ask the installer to confirm that the proposed system suits your roof pitch and covering, and that the panels and mounting components are approved to work together. The MCS solar PV installation standard sets requirements for mounting-system certification and compatible components, including named modules where certification specifies them.
For a renovation, agree who is responsible for the roof preparation, solar installation and final weatherproofing. Your roofer and solar installer should work from the same layout before either orders materials. A lower-profile appearance doesn’t remove the need to check applicable planning and building requirements.
Think about repairs as well as the finished appearance
Keep the exact panel and mounting-system details in your handover pack. Ask what would be involved in replacing a failed panel, how a compatible replacement would be selected, and which warranty covers the equipment, installation workmanship and roof work.
Get a named contact for a roof leak or electrical fault, particularly when two contractors are involved. Also ask how the array can be accessed for inspection. Our solar panel cleaning guide covers when attention may be needed and why roof access should be left to suitable professionals.
Choosing for your home
For a sound existing roof, start with an on-roof design and consider whether the appearance of integration justifies the extra roofing work. For a new build or re-roof, compare both before the roof specification is finalised.
Either arrangement can form part of a system with battery storage; the electrical design and equipment compatibility determine that, rather than whether the panels sit above or within the roof.
At Sunergy Renewables, we plan home solar panel installations from our Nuneaton base for customers across Warwickshire, Leicestershire and the wider Midlands. Contact us to discuss your roof and solar plans. Roof photographs or drawings, your renovation timetable and recent electricity usage will help us assess a suitable layout and explain the options.